You are viewing all VT listings NH Homes between $500000 and $1000000 dollars.
Under Contract

$599,000 $200 per sq.ft. St. Johnsbury VT Home »
3 Beds | 3 Baths | Total Sq. Ft. 3576 | Acres: 1.13Listed on Tuesday Jun 23, 2026
Description: This home is in one of St. Johnsbury's most sought after locations. The house is located on 1.13 acres which encompasses two lots. The land adjoins a conserved land area so it has great privacy. There is an attached 2 car garage with garage door opener so you can drive right in and enter through the mudroom and into the newly renovated kitchen. The walk in pantry offers great space for much storage and all areas can be closed off with the many pocket doors throughout the home. The addition of all new windows and the stand-by generator are a great part of the renovation as well. The Kitchen is open to the dining area which is then open to the living area with a fireplace with pellet stove. There is a large deck off the living room for great outside living. The primary suite has a vaulted ceiling and a skylight in the bath which gives great natural light. The office/study is around the corner as well as a half bath for guests and a large laundry room inclusive of a sink. The upper level with open stairway has two good sized bedrooms each with a sunroom sitting area overlooking the expansive backyard. In between there is a shared full bath and then down a short hallway is a lovely family room with balcony deck and an outside stairway leading to the front yard creating the possibility of a separate living area on the second level for a possible ADU. The partially finished basement offers a second family room/ game room and exercise area as well. Not to worry there is a very large utility room/storage area beyond that. Oh, did I forget to mention the front covered porch where you can enjoy a place to sit in the shade in the afternoon? This is a must see. See Listing Details & 57 images.
$649,000 $176 per sq.ft. St. Johnsbury VT Home »
6 Beds | 4 Baths | Total Sq. Ft. 3683 | Acres: 0.33Listed on Tuesday May 19, 2026
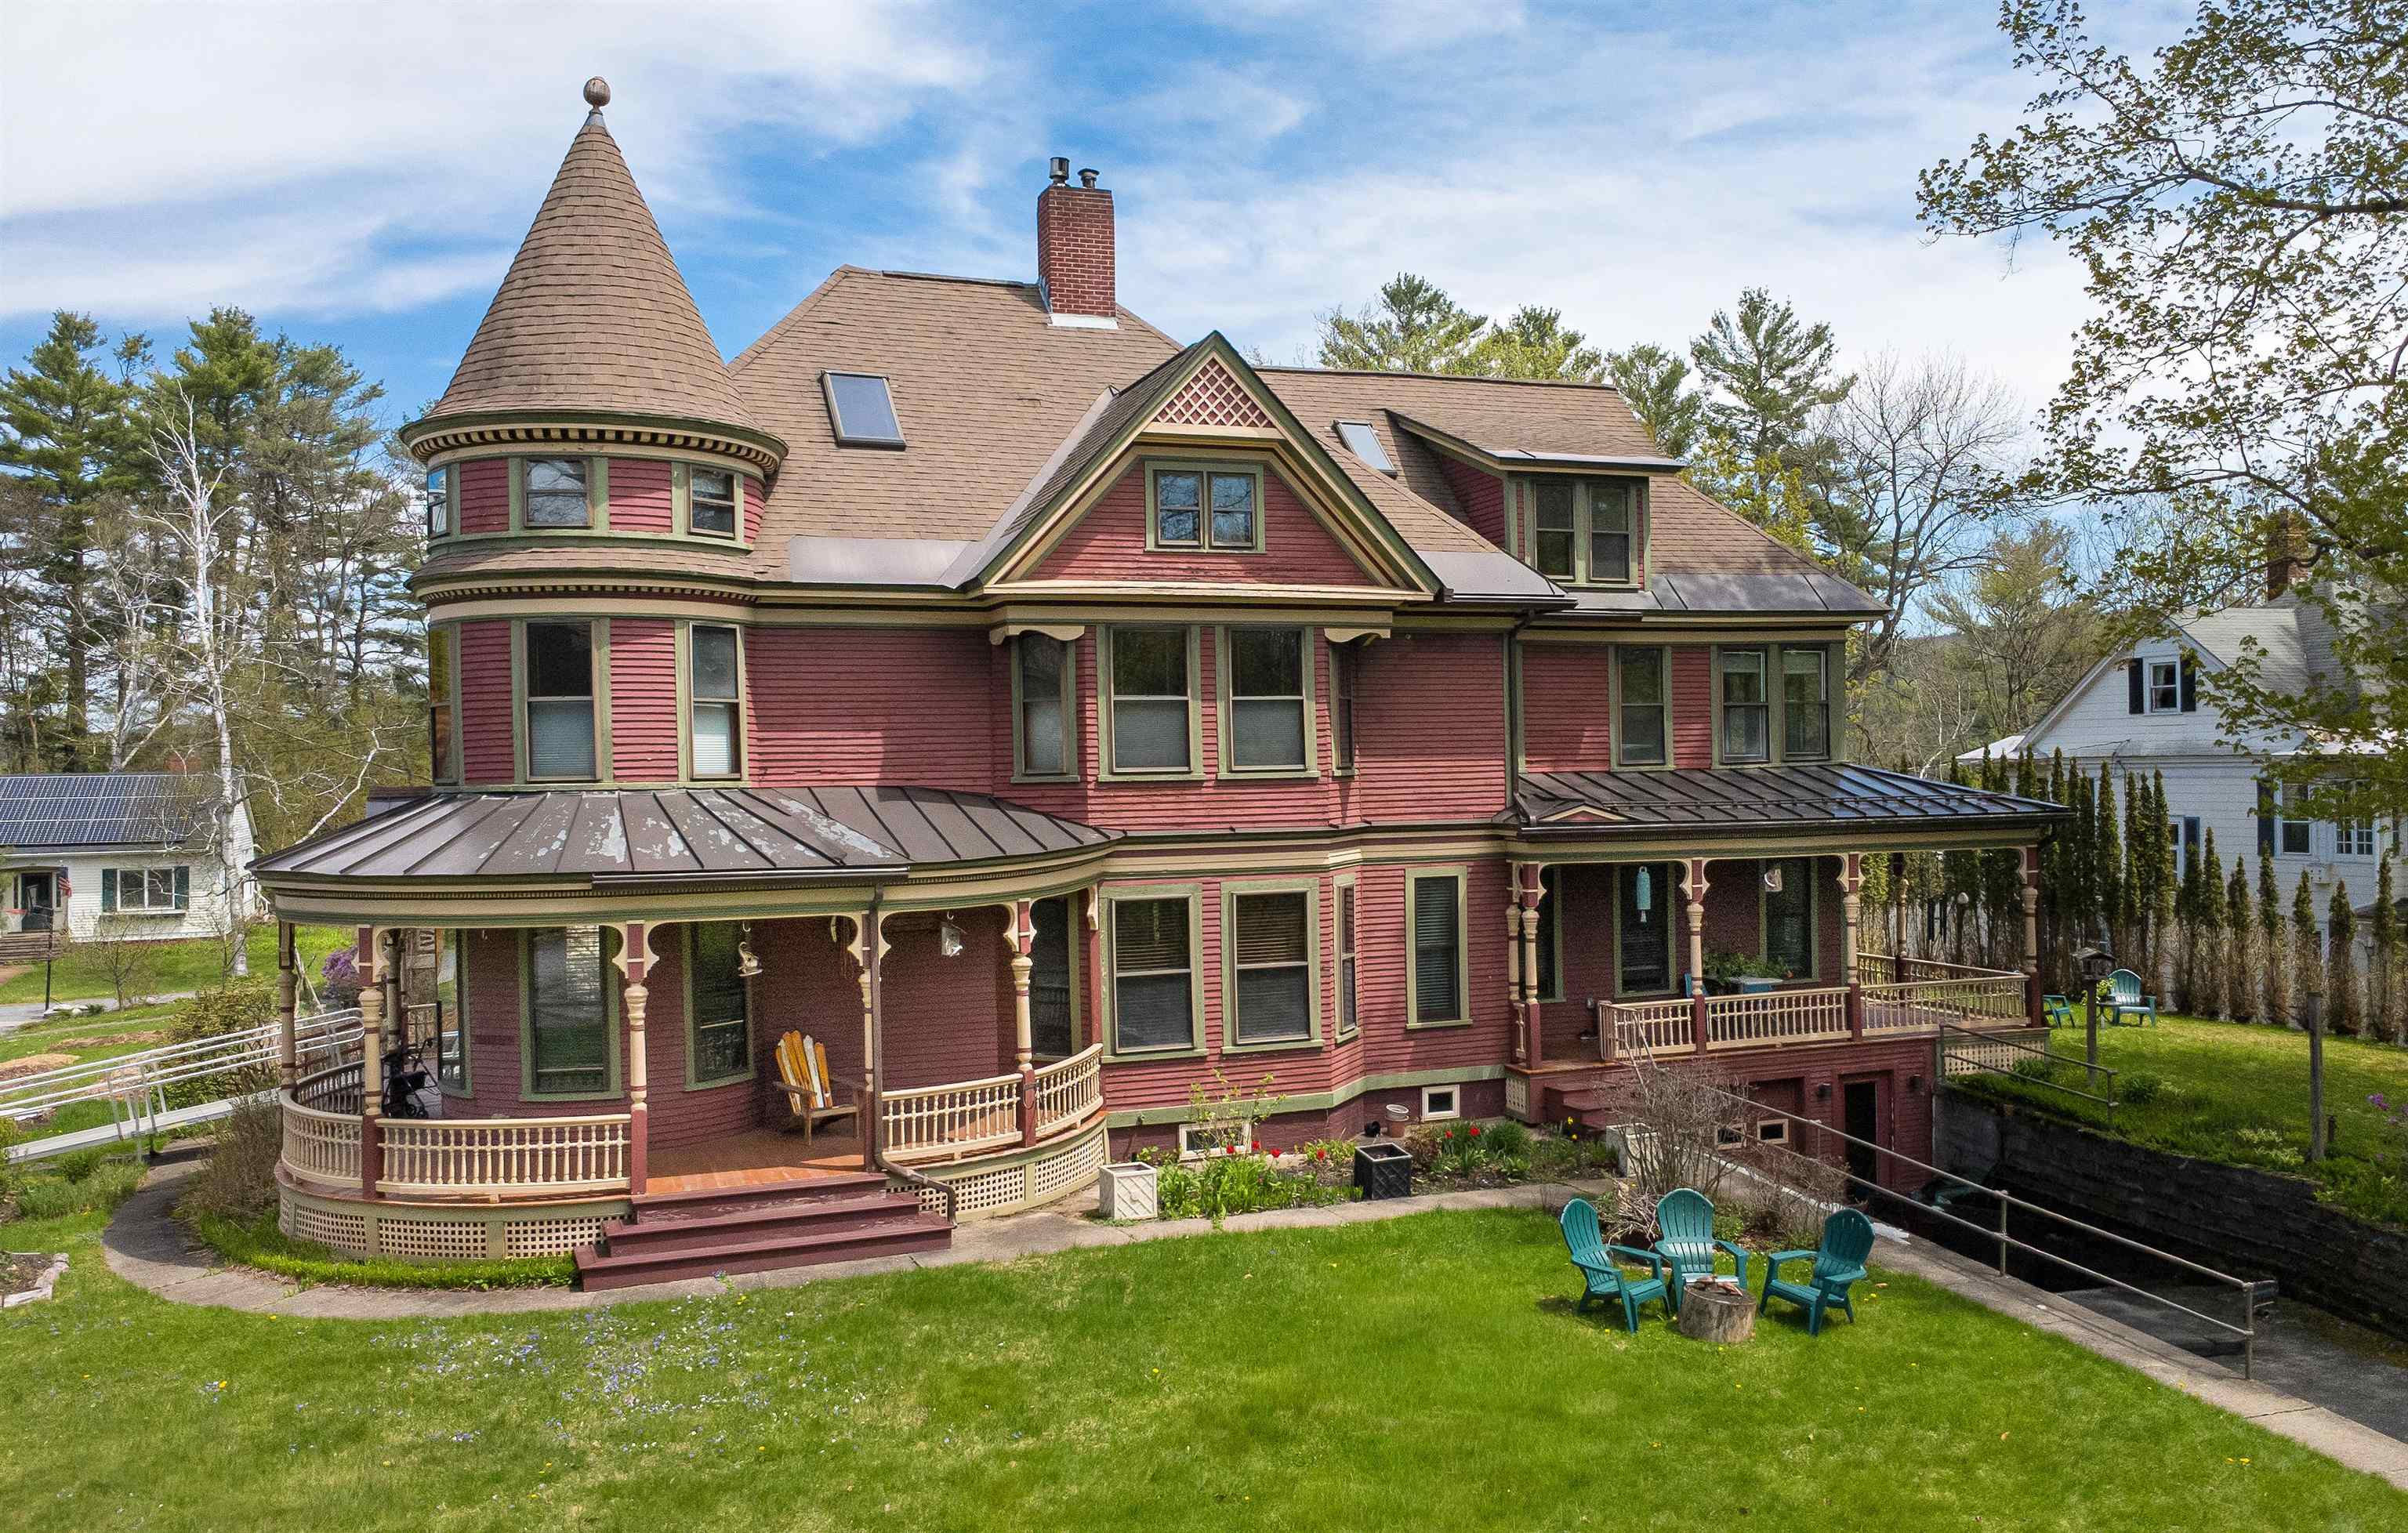
Description: Set on a lovely low-traffic street close to schools, community events, and the everyday conveniences of in-town living, this remarkable Victorian home is a rare blend of architectural history and thoughtful modern updates. Designed by renowned architect Lambert Packard, the home reflects the craftsmanship and character that helped define St. Johnsbury's historic charm. Inside, many of the home's original details remain beautifully intact, including ornate woodwork, stained glass windows, pocket doors, and a grand foyer anchored by a stunning staircase that immediately sets the tone for the home. The main level offers elegant yet comfortable living spaces, including a formal dining room, spacious living room with a gas stove insert, an additional sitting room beyond the pocket doors, and a convenient half bath. The kitchen has been architecturally reimagined from smaller rooms into a beautifully open and highly functional gathering space that balances historic character with modern performance. Designed with serious cooking and entertaining in mind, it features commercial-grade appliances including convection ovens with bread-proofing capabilities, two dishwashers, radiant floor heat, and a pellet stove that adds warmth and atmosphere. The second floor includes four bedrooms, a full bath, laundry room, and an enclosed porch. The third level adds two more generously sized bedrooms, including one with a fabulous turret retreat, along with a second full bath. Downstairs, the basement provides excellent storage, garage space, and a bonus family room-style area offering flexible additional living space. A truly special St. Johnsbury property where historic architecture, craftsmanship, and modern livability come together in a way that feels both timeless and inviting. See Listing Details & 60 images. Includes a Virtual Tour
$799,950 $74 per sq.ft. St. Johnsbury VT Home »
2 Beds | 3 Baths | Total Sq. Ft. 10826 | Acres: 0.4Listed on Saturday Oct 25, 2025
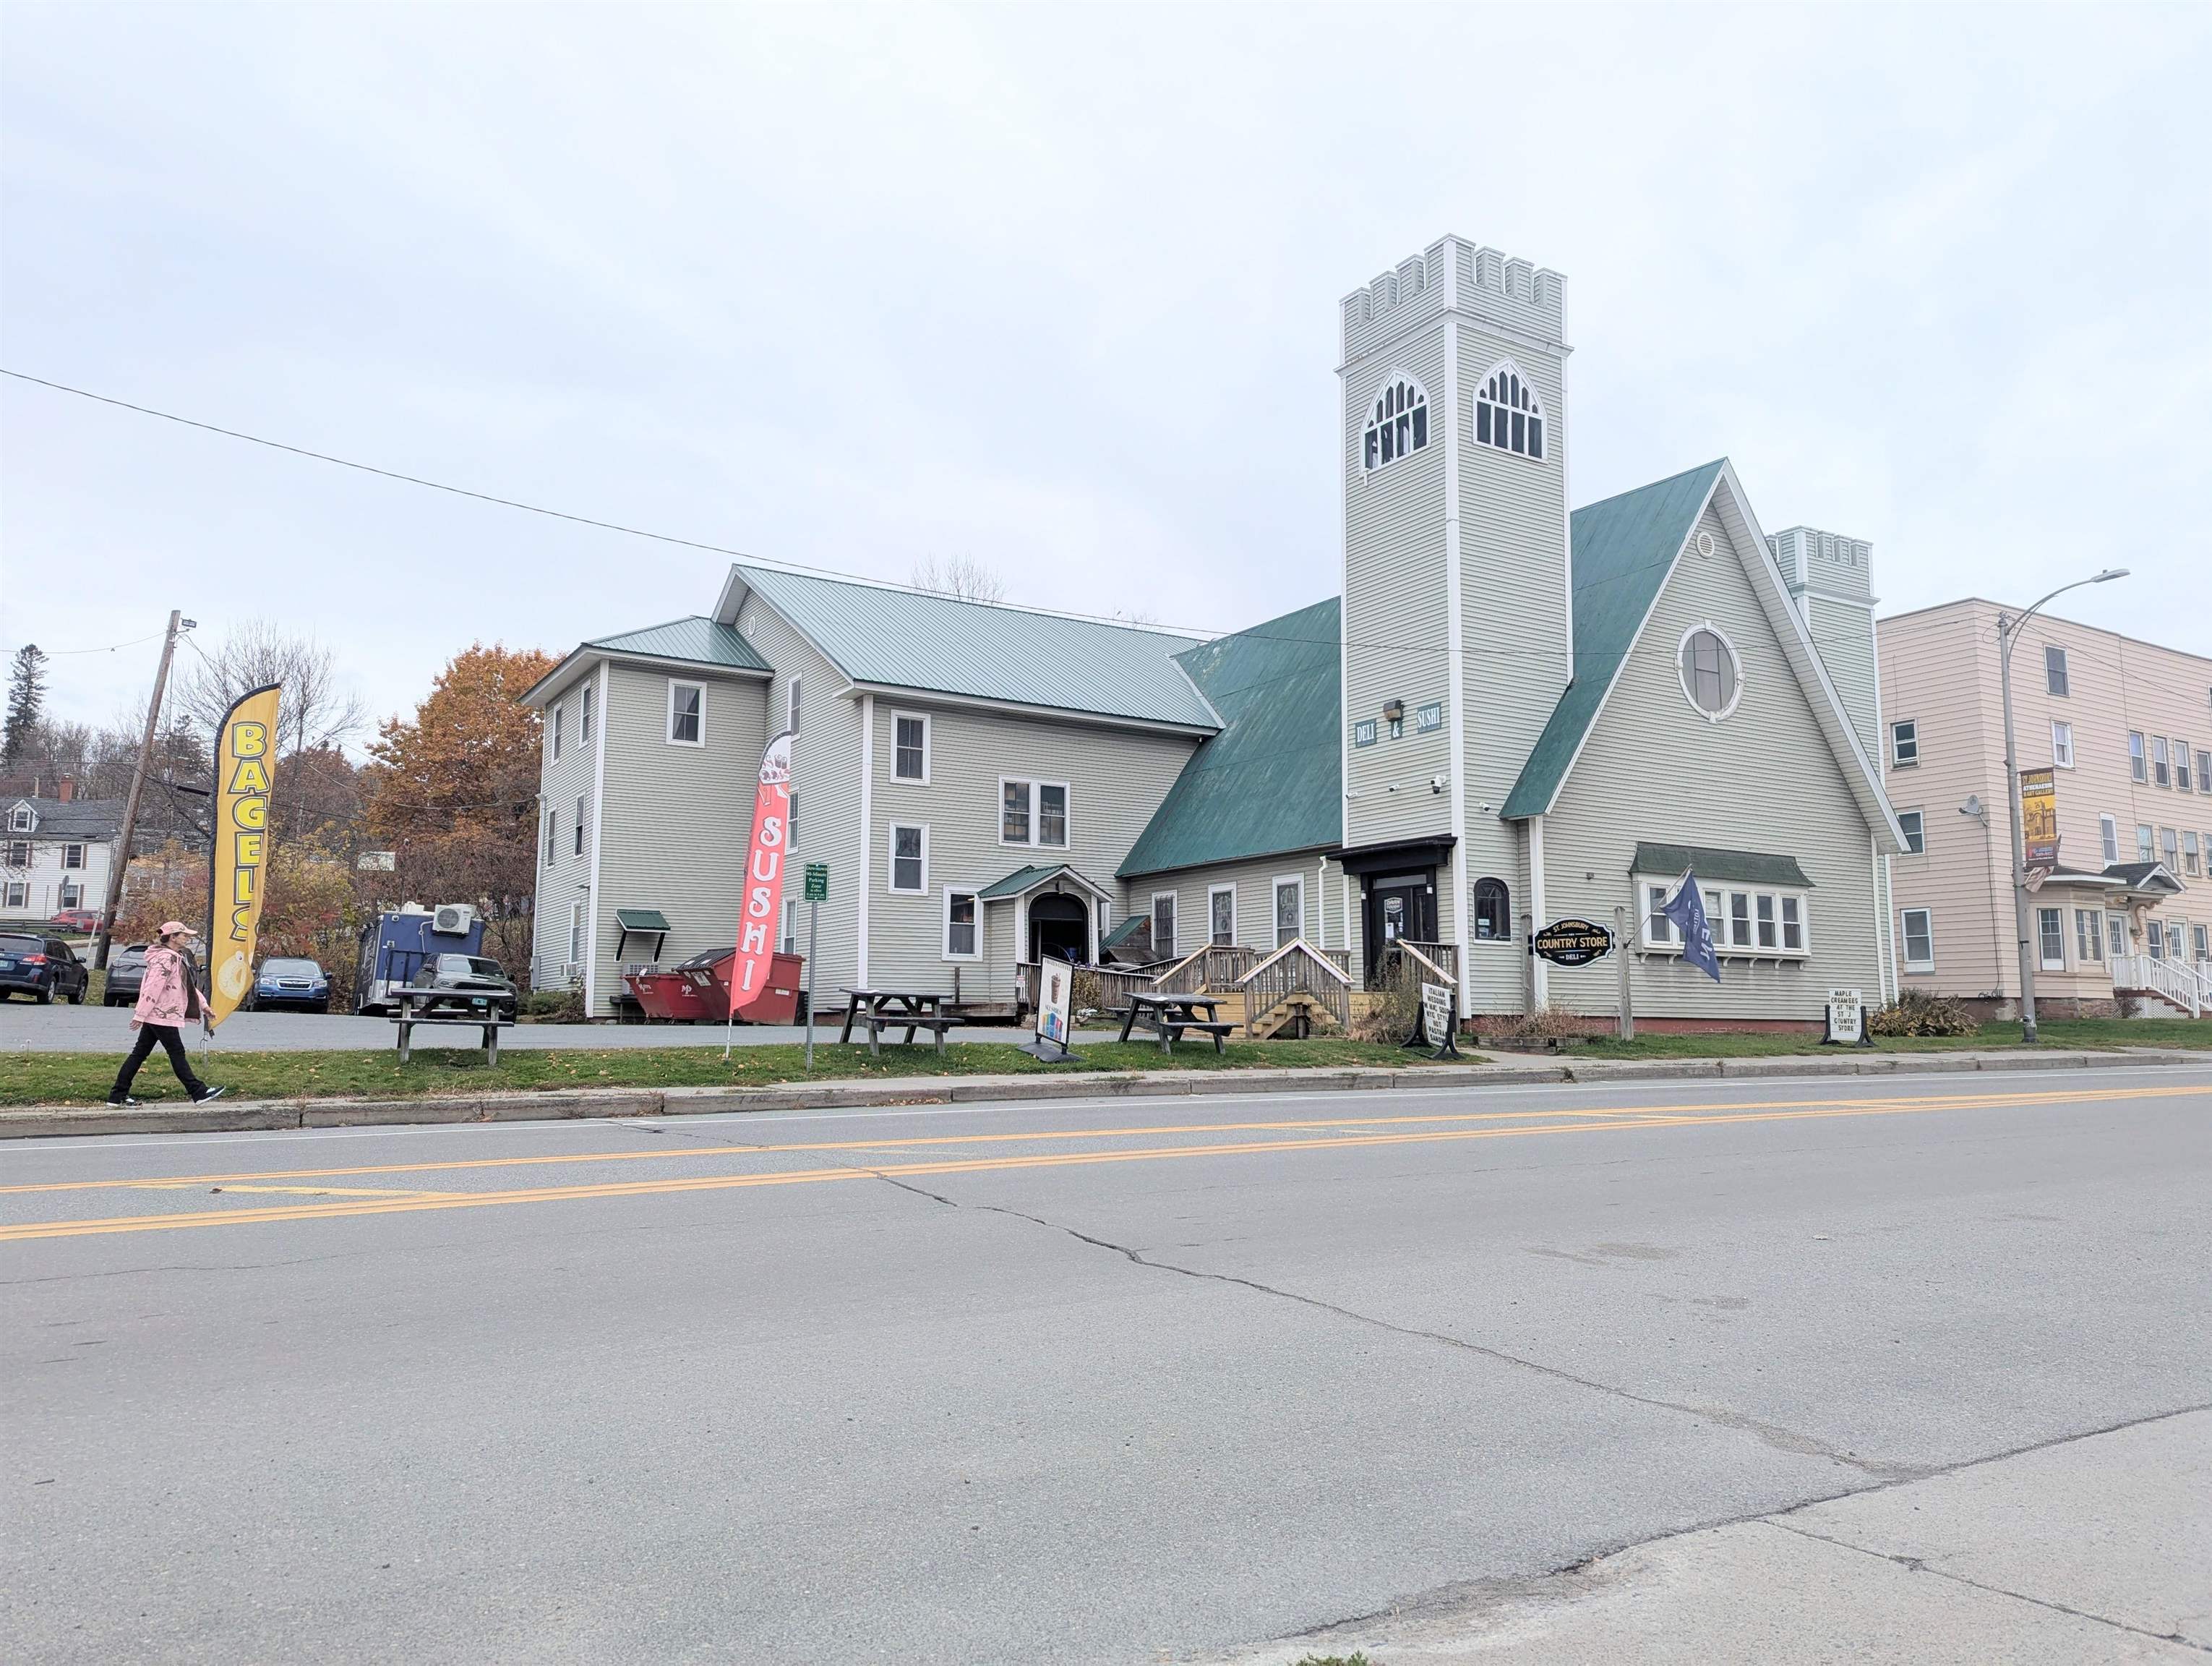
Description: Welcome to this truly unique property in the heart of downtown St. Johnsbury. This one-of-a-kind building offers potential for residential conversion, live-work, or creative mixed use. Originally built as a church, this building offers a one-of-a-kind opportunity to create your dream residence. The structure retains many original architectural features - soaring ceilings, large windows, classic trims, and an open floor-plan with flexible layout possibilities, the expansive square footage allows for endless design options. The second floor offers a full indoor basketball court that could easily be converted to a pickleball court, ideal for fitness enthusiasts, hosting guests, or countless other uses. Adding to its character, the property is complete with a historic church bell, and intricate stain-glass windows that flood the space with color and light, showcasing the property's artistry and craftsmanship. Perfectly situated in a prominent downtown location in the heart of St. Johnsbury, you'll enjoy convenient access to shops, schools, dining, and local attractions. The adaptive nature of the space offers tremendous potential, and a rare opportunity to own a truly unique property in the historic Village of Saint Johnsbury. See Listing Details & 47 images. Includes a Virtual Tour

$520,000 $261 per sq.ft. Starksboro VT Home »
3 Beds | 3 Baths | Total Sq. Ft. 1994 | Acres: 1.3Listed on Thursday Aug 27, 2026
Description: There is a particular kind of Vermont living that just feels right. A quiet road. Trees outside the windows. Coffee on the porch. Dinner on the deck as the day winds down. Enough space to settle in without feeling disconnected from everything you love. Built in 2006, this Cape was designed for exactly that kind of life. Offering a thoughtful layout, abundant storage, and inviting outdoor spaces, this property provides a wonderful blend of comfort, privacy, and functionality. Upon entering, the first floor features a mudroom area from the garage and front door access, with the laundry and a half bathroom conveniently located just as you enter. The spacious kitchen flows naturally into the dining area and opens to the living room and the side deck with french doors, making entertaining and daily life easy and connected. The primary suite with a 3/4 bathroom completes the first floor. Upstairs, you'll find two additional bedrooms, a full bathroom, and a dedicated office, perfect for working from home, crafts, or a quiet study space. An attached two-car garage adds everyday convenience, while the exceptional storage space above the garage provides tremendous potential for storage or future use. Outside, enjoy the covered front porch the length of the home with a screened-in section and an open side deck as well, providing an inviting spot for outdoor dining and entertaining. Tucked away on a private road, yet quick access to Route 116, this home offers privacy and convenience as it is approximately 30 minutes from Burlington, Middlebury, and Mad River Glen! See Listing Details & 50 images. Includes a Virtual Tour
Under Contract
$775,000 $468 per sq.ft. Starksboro VT Home »
882 Ft. of Waterfront on River Lewis Creek2 Beds | 2 Baths | Total Sq. Ft. 1656 | Acres: 2.1
Listed on Sunday Jun 7, 2026
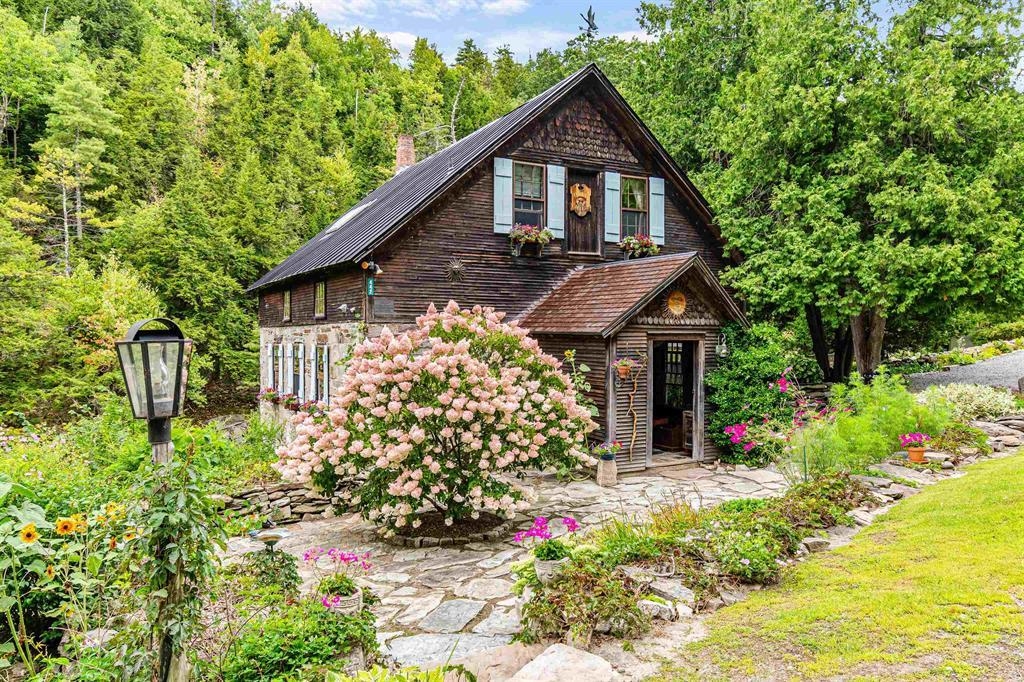
Description: This is not just a home -- it is a piece of Vermont history set directly on the rushing waters of Lewis Creek. Rare, memorable, and full of character, this historic mill retreat offers the kind of setting buyers dream about but rarely find. Originally rooted in the 1790s and thoughtfully preserved with reclaimed wood, original stone, and timeless architectural details, the home blends historic charm with comfortable year-round living. Inside, the 2-bedroom layout features an inviting open-concept living area designed to showcase the peaceful creekside surroundings. Step outside and the property becomes truly extraordinary, with decks and outdoor spaces overlooking cascading water, natural rock formations, and a setting that feels private, restorative, and unforgettable. Swim, fish, relax by the water, or simply enjoy the sound of the creek from your own riverside retreat. Thoughtful updates provide comfort while preserving the home's authentic character. Previously used as a successful seasonal rental and intimate wedding venue, the property offers flexibility for personal enjoyment, creative use, or continued rental potential. Tucked away in a serene setting yet just about 30 minutes from Burlington, Middlebury, and Waterbury, this one-of-a-kind property is a rare opportunity to own something truly special. See Listing Details & 51 images. Includes a Virtual Tour
Under Contract

$500,000 $521 per sq.ft. Stockbridge VT Home »
Waterfront on River White River4 Beds | 4 Baths | Total Sq. Ft. 960 | Acres: 1.2
Listed on Friday Jul 24, 2026
Description: Welcome to Camp Treetops, a one-of-a-kind mountaintop estate perched high above the White River Valley. This fully operating, high-performing retreat conveys COMPLETELY FURNISHED and turnkey, with panoramic mountain and White River views, total privacy, and a proven income stream already in place. At its heart is the original Sears Roebuck kit hunting cabin, beautifully renovated with warm wood interiors, an open living and dining area, a cozy wood stove, and expansive windows framing the mountains. The covered deck is built for sunrises, sunsets, and brilliant fall foliage. Two additional cabins, newly built in 2023 and 2024, are themed to the roaring 1920s and the classic 1950s, each furnished with authentic antiques for a true blast from the past. A vintage camper adds a memorable glamping stay, and a shared communal space brings guests together. The retreat has offered fresh breakfast and dinner service, and the property runs as a thriving Airbnb with strong, established revenue. Smart, low-impact engineering makes it all work. A dedicated septic design serves the main cabin, while the additional cabins are outfitted with NASA-designed bag-system toilets and outdoor showers. There is also potential room to grow: sites for two more cabins are already cleared with construction under way, maybe allowing a future owner to operate up to five cabins in total, every one capturing the same sweeping mountain and White River views. The setting delivers seclusion with easy access. Close to Route 107 with quick connections to Route 100 and I-89, it sits roughly 30 minutes from Killington Ski Resort and under an hour from Sugarbush Ski Resort. Surrounded by mature forest and dramatic rock outcroppings, Camp Treetops offers rare privacy without sacrificing those long-range views. Whether you want a private family compound, a recreational basecamp, or a turnkey investment with a track record to prove it, 544 Vulture Mountain Road is a truly unforgettable piece of Vermont. See Listing Details & 60 images. Includes a Virtual Tour
Under Contract

$649,000 $414 per sq.ft. Stockbridge VT Home »
480 Ft. of Waterfront on River White River3 Beds | 2 Baths | Total Sq. Ft. 1568 | Acres: 15.1
Listed on Friday Aug 7, 2026
Description: Charming timber frame cottage on 15 private acres with nearly 500 feet of frontage along the pristine White River, where world-class fly fishing, crystal-clear swimming holes, and the soothing sounds of flowing water create an unforgettable Vermont retreat. Rich in authentic character, this extraordinary home showcases hand-hewn posts and beams, beautifully refinished wide pine floors, vaulted ceilings, and a welcoming living room anchored by a traditional fieldstone fireplace. Cozy bedrooms and gently uneven floors aren't imperfections - they're reminders of a time when homes were built by hand and meant to last. The spacious country kitchen blends timeless charm with modern convenience, featuring a large breakfast bar, farmhouse sink, six-burner gas range beneath a handcrafted stucco and tile hood, and contemporary skylights. A whimsical loft overlooks the living room, while the primary suite offers vaulted ceilings, woodland views, and a classic clawfoot soaking tub. Outside, enjoy a wraparound porch, perennial gardens, open lawns, a private spring-fed pond, wooded trails, an outdoor stone fireplace, and a small barn for recreational gear. Fish, swim, tube, hike, bike, or snowshoe directly from your own property. Rarely does a home so perfectly capture the spirit of Vermont, where history, privacy, and outdoor adventure come together in one remarkable setting. Offer deadline 8/18/26. See Listing Details & 43 images. Includes a Virtual Tour

$600,000 $297 per sq.ft. Strafford VT Home »
3 Beds | 3 Baths | Total Sq. Ft. 2020 | Acres: 4.23Listed on Friday Apr 17, 2026
Description: BUILDING UNDERWAY! Foundation in, framing in progress --- Discover the opportunity to create your dream home in the heart of Strafford, Vermont. Set on 4.23 picturesque acres, this new construction property offers a rare blend of privacy, space, and modern comfort, surrounded by the beauty of Vermont's countryside. Strafford is known for its strong equestrian community, making it an ideal location for horse enthusiasts, with popular destinations like Huntington Farm nearby. Inside, the home features a bright, open floor plan filled with natural light. The spacious living area flows into an eat-in kitchen with a large center island, pantry, stainless steel appliances, and real stone countertops. Buyers will appreciate the opportunity to personalize finishes, especially when entering the process early. The layout includes three generously sized bedrooms, each with its own en suite bath. Tile finishes are featured in the bathrooms, kitchen, laundry room, and mudroom, while hardwood flooring extends through the main living areas. Additional highlights include a laundry room, mudroom, and attached two-car garage. Above the garage is approximately 884 square feet of unfinished space, offering potential for a guest suite, office, or bonus area. Enjoy the covered back deck and peaceful setting, perfect for relaxing or entertaining while taking in the surrounding landscape. Located just minutes to Strafford Village, you'll have easy access to the Strafford General Store, a local café, preschool, and a community recreation area with tennis courts. Outdoor enthusiasts will love the proximity to VAST snowmobile trails along Brook Road, as well as nearby hiking and year-round recreation. Convenient to Dartmouth College and Dartmouth-Hitchcock Medical Center, both approximately a 30-minute drive away, offering an ideal balance of rural living with access to major employers and amenities. See Listing Details & 17 images.
Under Contract

$649,000 $217 per sq.ft. Strafford VT Home »
4 Beds | 2 Baths | Total Sq. Ft. 2990 | Acres: 6.73Listed on Monday Jun 29, 2026
Description: Set on approximately 6 beautiful acres, this charming farmhouse is filled with character. Warm fir floors, two fireplaces, and timeless details create an inviting atmosphere throughout the home. The spacious eat-in kitchen and family room serves as the heart of the house and opens directly to a delightful screened porch - perfect for enjoying summer evenings. Offering four bedrooms and two bathrooms, the home provides comfortable living space for family and guests alike. A unique bonus is the mini commercial kitchen, ideal for home-based culinary ventures, entertaining, or food production. Outside, you'll find extensive garden space ready for planting, established fruit trees, and room for animals or space to play. The three-story barn offers exceptional storage, workshop, agricultural, or hobby space. Take in distant mountain views while enjoying the peace of Strafford, all with convenient access to Interstate 89 for easy commuting and travel. An opportunity to own a classic Vermont property! See Listing Details & 49 images.

$669,900 $356 per sq.ft. Strafford VT Home »
Price Change! Reduced by $65,100 down 10% on August 17th 2026
3 Beds | 2 Baths | Total Sq. Ft. 1884 | Acres: 40.87
Listed on Wednesday May 27, 2026
Description: Set high above the rolling hills of South Strafford, this charming multi-level New Englander offers the perfect blend of privacy, character, and breathtaking Vermont beauty. Situated on 40.87 acres with sweeping mountain views, this three-bedroom, two-bath home invites you to slow down and embrace four-season living. A welcoming wraparound porch overlooks open meadows and mature trees, creating the ideal setting for morning coffee, evening sunsets, or gathering with friends after a day on the trails or slopes. Inside, warm wood floors, exposed beams, and abundant natural light create a cozy yet spacious atmosphere. The thoughtfully updated kitchen features custom cabinetry, open shelving, and a functional center island, while the inviting living room offers oversized windows framing the surrounding landscape. The home's multi-level layout provides comfortable separation of space, including serene bedrooms with peaceful woodland views and flexible work-from-home potential. Outside, a classic barn adds versatility for storage, hobbies, animals, or future creative use. Located in a wonderful community close to skiing, hiking trails, and a highly regarded school system, this property is ideal for those seeking a Vermont mountain retreat with privacy, charm, and year-round recreation. Whether you are searching for a full-time residence, country getaway, or homestead lifestyle property, this special offering captures the essence of Vermont living. See Listing Details & 32 images. Includes a Virtual Tour

$599,000 $257 per sq.ft. Stratton VT Home »
Price Change! Reduced by $45,000 down 8% on August 19th 2026
3 Beds | 3 Baths | Total Sq. Ft. 2329 | Acres: 1.2
Listed on Monday Oct 6, 2025
Description: Charming Log Cabin Compound Near Stratton and Mount Snow Escape to this quintessential Vermont retreat nestled on 1.2 private acres just minutes from Grout Pond, the Green Mountain National Forest, and a short drive to both Stratton and Mount Snow Resorts. The main log home offers three bedrooms and two baths with a warm, inviting open-concept living space. A stone fireplace anchors the great room, complemented by natural wood tones, exposed beams, and cathedral ceilings that evoke classic mountain living. The kitchen and dining area flow seamlessly together, ideal for après-ski gatherings or cozy family meals. A finished lower level provides additional living and game space, perfect for entertaining or relaxing after a day on the slopes. Step outside to enjoy the covered front porch, fenced-in backyard, and raised garden beds, offering peaceful woodland views and space for outdoor enjoyment year-round. The auxiliary building adds incredible flexibility with a spacious great room, kitchen, and wood stove, ideal as a studio, or entertaining space. Below, a one-car garage and ample storage provide room for skis, snowmobiles, and all your Vermont adventure gear. This property offers the perfect blend of privacy, comfort, and proximity to some of southern Vermont's most sought-after recreation an ideal mountain getaway or full-time home. See Listing Details & 48 images.
Under Contract
$649,000 $313 per sq.ft. Stratton VT Home »
Price Change! Reduced by $50,000 down 8% on August 26th 2026
3 Beds | 3 Baths | Total Sq. Ft. 3024 | Acres: 2.11
Listed on Friday Jun 12, 2026
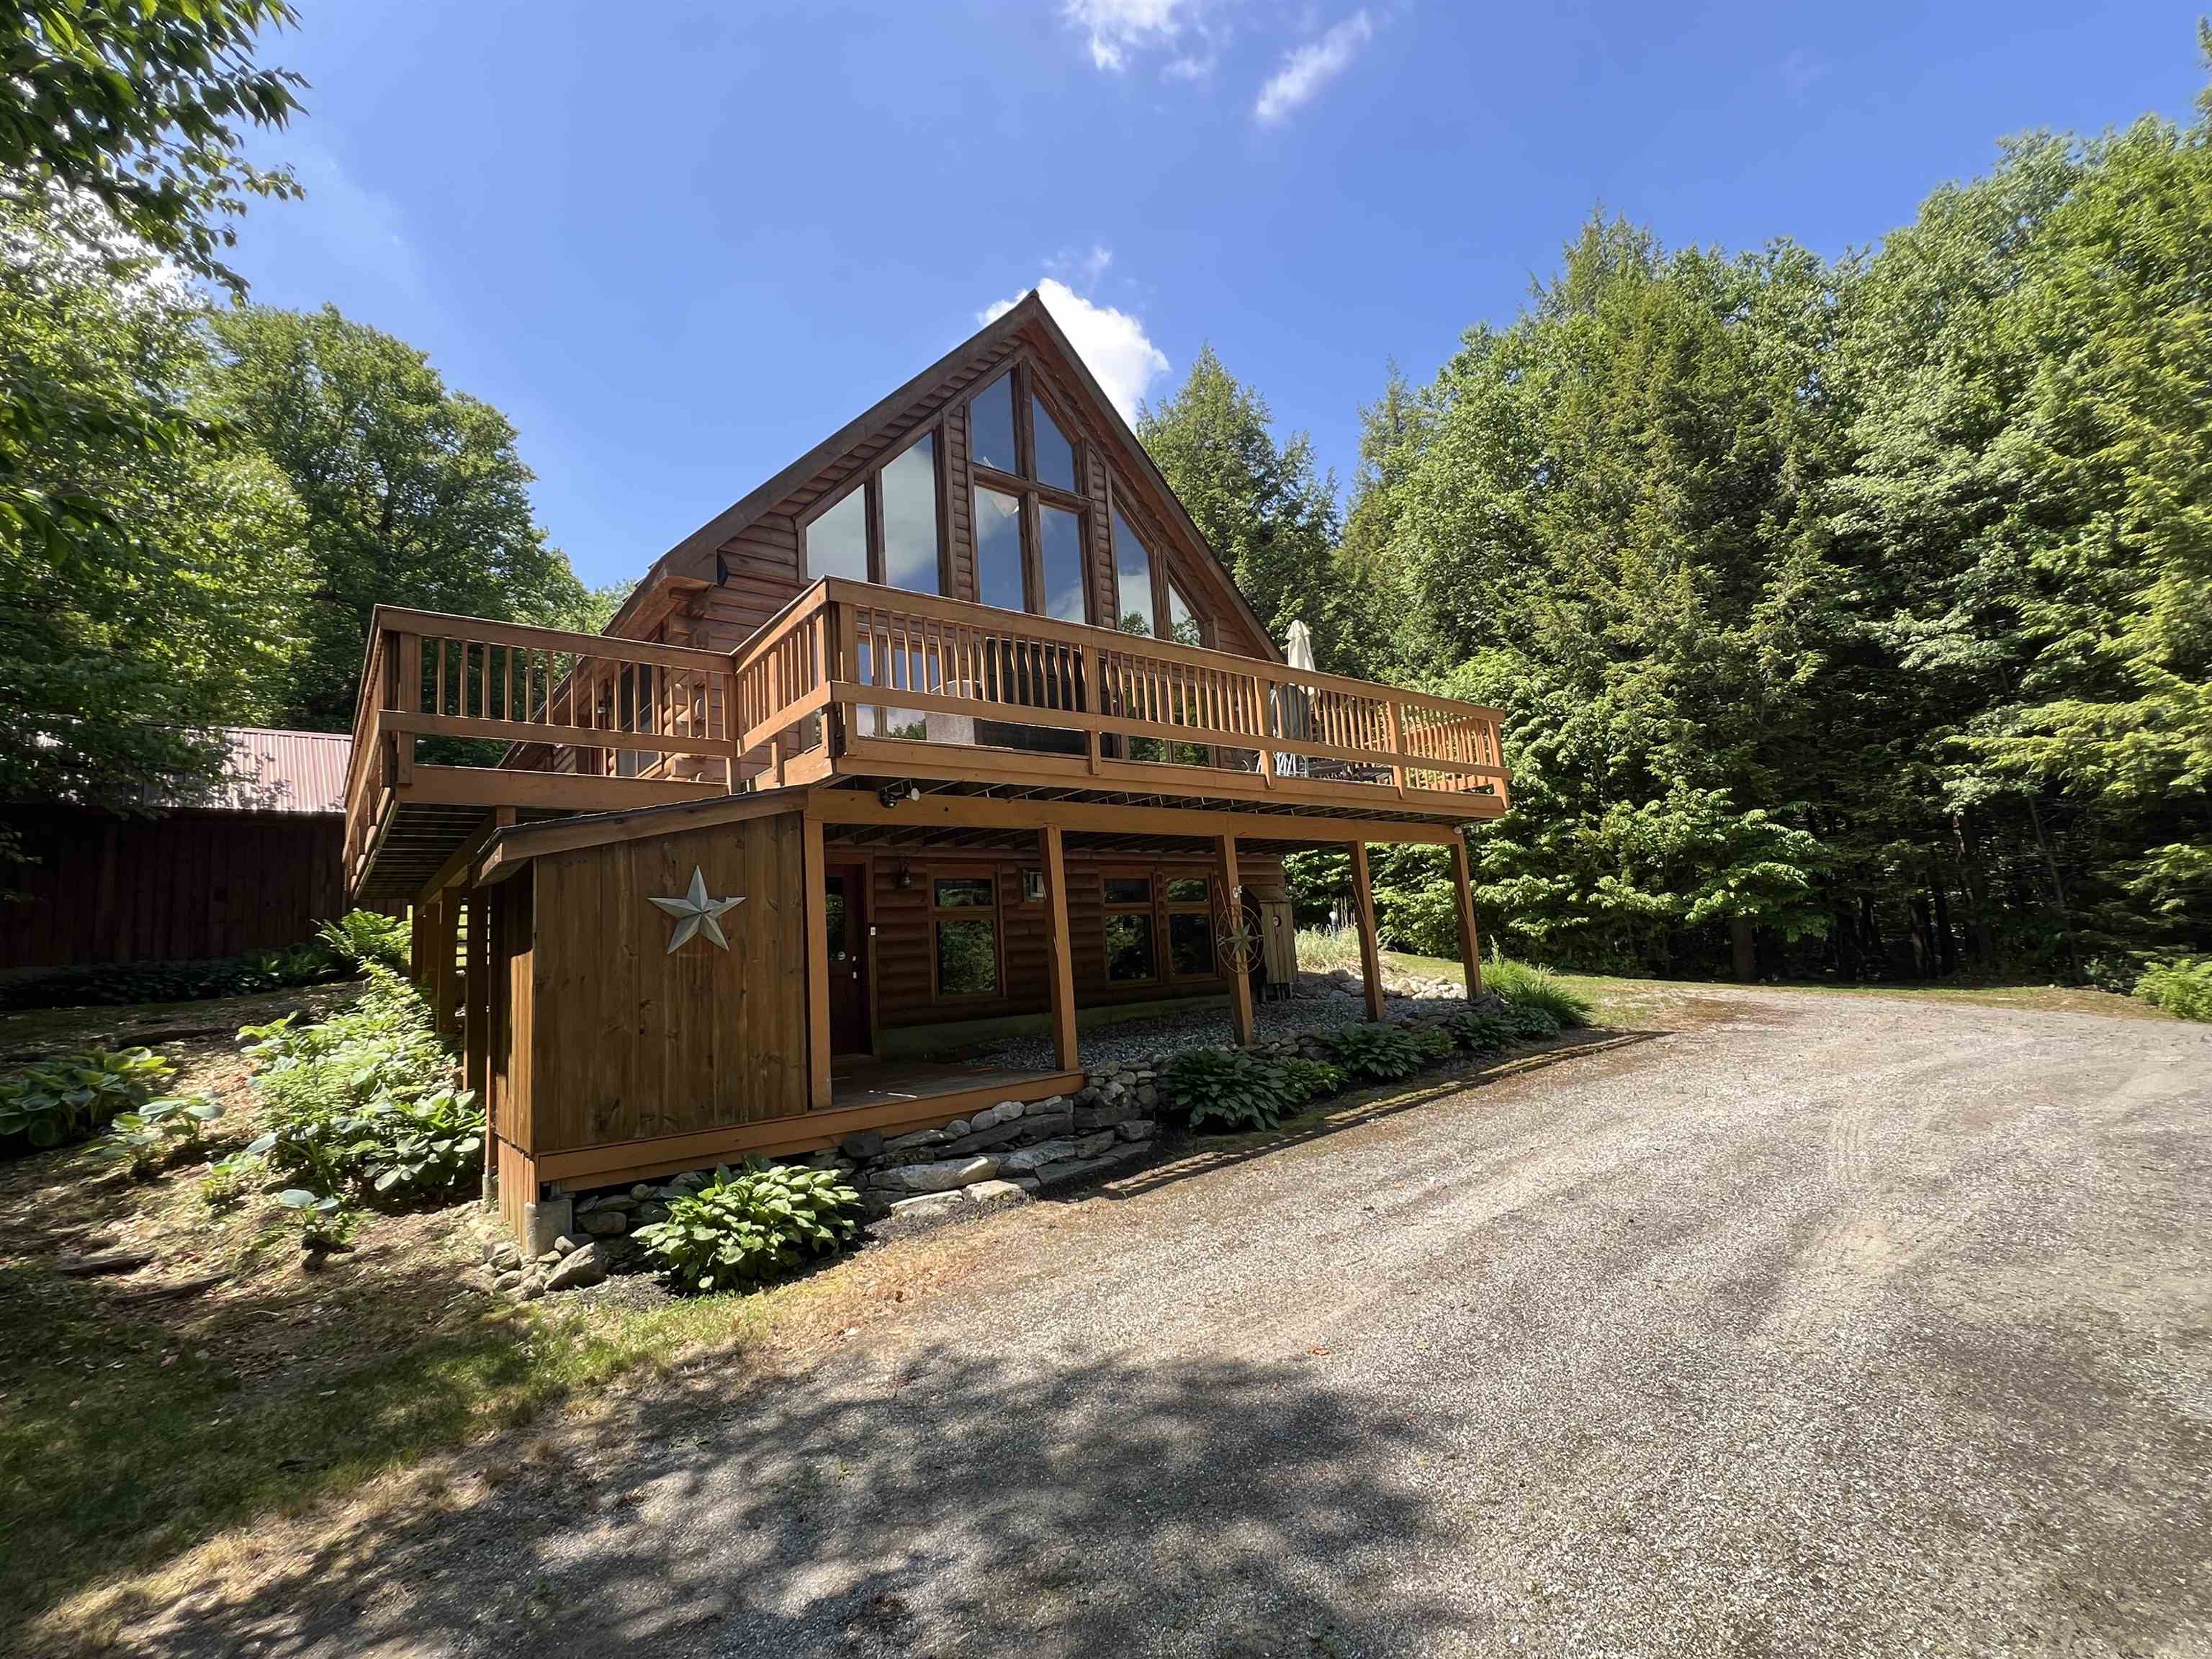
Description: Private Vermont Log Cabin Retreat Near Stratton Mountain. Nestled at the end of a quiet dead-end road and bordering the Green Mountain National Forest, this exceptional log cabin at 42 Bills Road offers the ultimate Vermont mountain escape. Located just minutes from Stratton Mountain Resort, this fully furnished three-bedroom, three-bathroom home combines rustic charm with modern comfort in a truly private setting. The heart of the home is a stunning open-concept great room featuring soaring cathedral ceilings and a dramatic wall of floor-to-ceiling windows that bathe the space in natural light while showcasing the surrounding woodland scenery. The well-appointed kitchen is designed for entertaining, complete with stainless steel appliances, dual wall ovens, and a propane cooktop with a downdraft vent. Upstairs, the spacious primary suite offers a peaceful retreat, highlighted by an open loft design overlooking the living area below. Throughout the home, multiple propane fireplaces and a cozy wood pellet stove provide warmth and ambiance during Vermont's winter months. The fully finished lower level expands the living space with a large recreation room, perfect for game nights, movie marathons, or unwinding after a day on the slopes. Offered completely furnished, this turnkey property is ready for immediate enjoyment. Step outside to discover your own private pond, direct access to local trail networks, and endless opportunities for year-round outdoor recreation. A large storage shed provides ample space for snowmobiles, skis, mountain bikes, and all your Vermont adventure gear. Whether you're seeking a full-time residence, seasonal getaway, or investment property, this private mountain retreat delivers the perfect blend of seclusion, convenience, and outdoor living in one of Vermont's premier resort destinations. See Listing Details & 37 images.
Under Contract

$699,000 $205 per sq.ft. Stratton VT Home »
7 Beds | 5 Baths | Total Sq. Ft. 3409 | Acres: 0.71Listed on Wednesday Aug 5, 2026
Description: A rare Mount Snow opportunity for a family retreat or investment property! This unique offering includes two beautifully fully furnished and updated homes with direct snowmobile trail access and just 1.6 miles from the north entrance to Mount Snow. Both homes were extensively remodeled, including new roofs, windows, doors, kitchen cabinets, and each includes a new private hot tub. With an excellent rental history, this property is ideal as a family compound, vacation getaway, or income-producing investment. The expanded A-Frame features 4 bedrooms, a loft, 3 bathrooms, and 2,142 square feet of living space. The charming Chalet offers 3 bedrooms, a loft, 2 bathrooms, and 1,267 square feet of living space. Whether you choose to enjoy both homes yourself or live in one and rent the other, this is an exceptional opportunity in one of Vermont's premier four-season destinations. See Listing Details & 35 images.

$550,000 $224 per sq.ft. Sudbury VT Home »
3 Beds | 2 Baths | Total Sq. Ft. 2459 | Acres: 20Listed on Saturday Aug 22, 2026
Description: 20-Acre Country Farmhouse with Barn, Meadows & Pastures. 20A of mainly open, gently rolling meadows & pastures. This property features a 30' x 60' barn with an attached 13' x 17' milk house(both with metal roof), offering excellent space for farming, livestock, storage, or other rural pursuits. The charming post-and-beam, 9 room farmhouse consists of 3 BRs & 1½ Bs, LR w/wood stove, formal DR, galley Kitchen, Office/Den with cathedral ceiling & Sun Room with ceramic floor & southern exposure, FHA heat by oil, septic mound system and spring water. Separate workshop bldg. w/power-add'l space for projects, equipment, or storage. A fenced chain-link dog area is conveniently located next to the house. A wonderful opportunity to enjoy country living with open land, traditional farmhouse character, and useful outbuildings. See Listing Details & 39 images.

$699,000 $240 per sq.ft. Sudbury VT Home »
Price Change! Reduced by $26,000 down 4% on August 18th 2026
702 Ft. of Waterfront on Lake Hortonia
4 Beds | 3 Baths | Total Sq. Ft. 2916 | Acres: 8.5
Listed on Tuesday Jun 16, 2026
Description: Exceptional 8.5-Acre Lakefront Retreat on Lake Hortonia Discover the perfect blend of privacy, versatility, and waterfront living with this remarkable 8.5-acre property on beautiful Lake Hortonia. Offering expansive lake frontage and peaceful natural surroundings, this unique estate is ideal as a year-round residence, vacation getaway, or investment opportunity. The main home features comfortable living spaces designed to capture scenic lake views and create a warm, inviting atmosphere. An additional in-law or rental suite provides excellent flexibility for extended family, guests, or supplemental income potential. Outside, the property truly shines with abundant space for recreation, gardening, boating, and outdoor entertaining. A separate storage shed and large quonset hut offer exceptional year-round storage for vehicles, boats, equipment, or workshop needs. Whether you're looking for a private waterfront escape, multi-generational living, or income-producing potential, this Lake Hortonia property delivers a rare opportunity to enjoy Vermont lake living at its finest. See Listing Details & 13 images.
